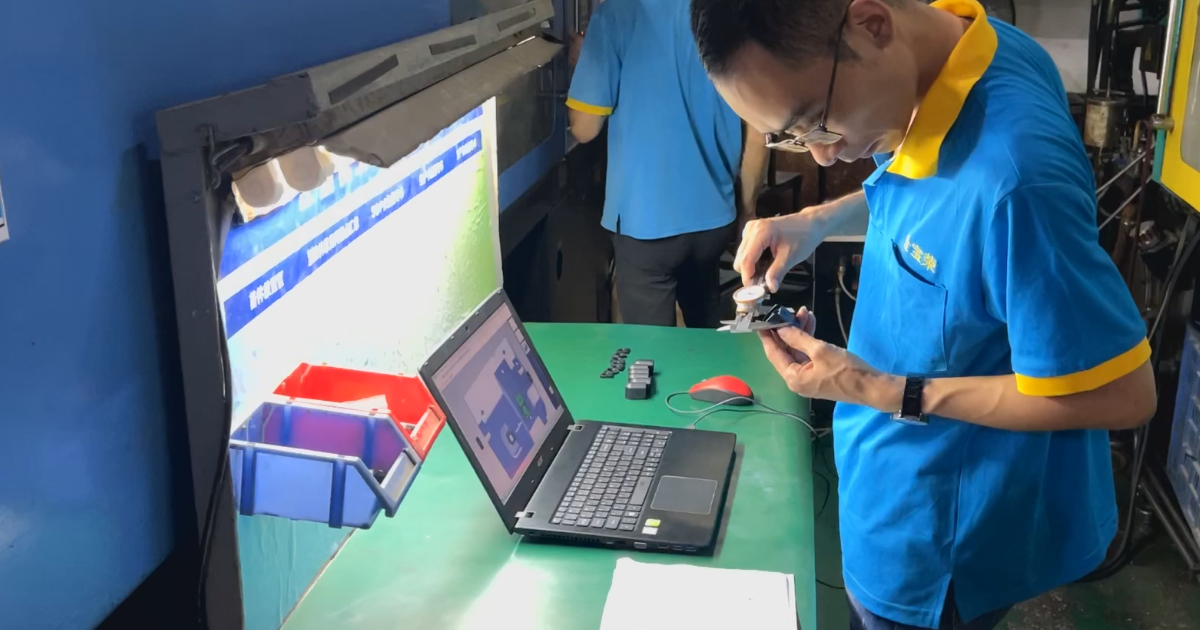
Mold Trial Process — T0 to Production Release
A new mold arrives at the press for its first trial. The mold maker watches the first shot eject, picks the part up, and says the words every buyer should refuse to accept: “looks good.” A mold trial is not a visual event. It is a structured qualification sequence — T0, T1, T2, TF — each stage with a defined purpose, defined measurements, and defined acceptance criteria. Skipping stages or accepting parts by eye is how a mold that “looked good at trial” becomes a production problem three months later.
This post explains the trial sequence, what each stage verifies, how to read the dimensional report, and what the process capability numbers mean. It is written for the buyer or engineer receiving trial samples — the person who has to decide whether this mold is ready for production.
The Trial Stages
| Stage | Name | Purpose | Typical Output |
|---|---|---|---|
| T0 | First shot | Mold functions: fills, ejects, no interference | Short-shot to full parts, gross issues list |
| T1 | Dimensional check | Part measures to drawing | Full dimensional report, defect list, first Cpk read |
| T2 | Process window | Process is stable and repeatable | Process window study, optimized parameters, capability data |
| TF | Final release | Tool and process approved for production | Approved PPAP-style documentation set, release sign-off |
T0 — Does the Mold Work?
T0 is a mechanical test, not a quality test. The questions are binary: does the mold close without interference, fill without leaking, eject without sticking? Expect short shots and process exploration — T0 parts are never shipped and never measured against the drawing beyond gross geometry.
What T0 tells the mold maker: gate location behavior, venting adequacy, ejection problems, and any design error that must be corrected before dimensional work means anything. A mold that cannot complete a clean T0 cycle has no business proceeding to T1.
T1 — Does the Part Match the Drawing?
T1 is the first dimensional evaluation. The mold runs at nominal process settings, and sample parts go to the CMM for a full dimensional layout — every drawing dimension measured, recorded, and compared to tolerance. The deliverable is the T1 dimensional report.
Reading the report is a discipline of its own:
- In tolerance vs out of tolerance — the report must show every dimension with nominal, measured value, and deviation, not a summary of “all OK”
- Systematic vs random deviation — if all dimensions on one side of the part are consistently offset, the steel is wrong; if dimensions scatter, the process is unstable. The pattern tells you whether to fix the mold or the process
- Critical vs non-critical — a cosmetic dimension out by 0.03mm is a discussion; a snap-fit dimension out by 0.03mm is a stop
The T1 report is also the first data point for capability. A tool that measures in tolerance at T1 but with high spread has not passed anything — it has merely been measured.
T2 — Is the Process Stable?
T2 answers the question T1 cannot: not “can this mold make a good part” but “can it keep making good parts.” The T2 trial runs the mold across its process window — varying melt temperature, injection speed, and holding pressure within the planned ranges — and verifies that the part stays in tolerance across the window.
The T2 deliverables:
- Process window study — the verified range of each process parameter that produces acceptable parts
- Capability data — Cpk on critical dimensions from a statistically meaningful sample: Cpk ≥ 1.33 is the general acceptance threshold; precision programs require Cpk ≥ 1.67
- Locked process parameters — the optimized settings recorded and frozen as the production baseline
For regulated programs, T2 feeds directly into IQ/OQ/PQ process validation — see scientific molding and process validation for the medical and automotive framework.
TF — Release to Production
TF is the approval gate. The tool has passed T1 dimensions and T2 stability; the documentation set is assembled:
- Approved dimensional report with all deviations resolved or dispositioned
- Process capability report meeting the Cpk requirement
- Locked process parameter sheet
- Material specification with lot traceability
- For automotive: PPAP Level 3 documentation (FAI, MSA, Control Plan, PFMEA)
Only with TF signed does the mold transfer to production scheduling. The documentation is the release — a tool without TF paperwork is a tool on trial, no matter how many good parts it has made.
What Goes Wrong When Trials Are Rushed
The failure modes are predictable, and each traces to a skipped stage:
Skipping T2 and approving on T1 dimensions. The mold measures in tolerance at one setting and drifts out at production settings. The buyer discovers this as dimensional rejects in month two — the most expensive possible time to discover it.
Accepting a dimensional report without Cpk. “All dimensions in tolerance” on 5 sample parts says nothing about the next 5,000. Capability is the difference between a mold that made good parts and a mold that will.
Approving cosmetic defects at trial. Flash, sink, and witness lines never improve in production — they are corrected at trial or they are permanent. The trial is the cheapest moment to fix any cosmetic issue.
No locked parameters. If the production team can “adjust as needed,” the validated process evaporates. Locked parameters with documented deviation control are part of what TF releases.
The supplier qualification checklist covers how the trial fits the broader vendor approval; this post is the trial itself.
The Buyer’s Trial Checklist
When your supplier reports trial results, verify:
- T0 issues list with corrections — a mold that skipped T0 documentation has hidden mechanical history
- Full T1 dimensional layout — every dimension, measured, not sampled
- Cpk report on critical dimensions — ≥ 1.33 standard, ≥ 1.67 precision, from a real sample size
- Process window study with the verified parameter ranges
- Locked parameter sheet matching the trial data
- Steel certificates and hardness reports for the tool
- Material certificate traceable to the trial resin lot
- TF sign-off document — the formal release, not an email
One structural rule: receive the data before approving the samples. Samples approved first and data later trains the supplier that documentation is optional — and the next program pays for that lesson.
Frequently Asked Questions
What is the difference between T0 and T1? T0 verifies the mold functions mechanically — it fills, ejects, and closes. T1 is the first dimensional evaluation of parts against the drawing. T0 parts are never shipped or dimensionally judged; T1 parts carry the full dimensional report.
How many trial iterations are normal? Two to four: T0 exposes mechanical issues, T1 typically needs one round of steel corrections, T2 confirms the process window after corrections. A mold reaching TF on the first T1 is either very simple or very lucky.
What Cpk should I require at trial? Cpk ≥ 1.33 on critical dimensions is the general acceptance threshold. Precision programs — tolerances below ±0.05mm — should require Cpk ≥ 1.67. Below 1.33 the process is not capable, and production becomes inspection.
Can I skip the trial and approve from samples? No. Samples prove a mold made good parts once; the trial proves it can keep making them. For any program above prototype volume, the trial is the cheapest insurance in the project — see injection molding tolerances for what the trial must verify dimensionally.
Who should attend the trial? For production programs: the mold maker’s trial engineer, your project engineer, and the QC representative who will own the dimensional report. Remote video attendance is workable for T0; T1 and T2 deserve eyes at the press.
What documentation transfers to production after TF? The dimensional report, capability study, locked parameter sheet, material specification, and the TF sign-off. That set is the production baseline — if it does not exist, production is starting without a baseline.
The Trial Question in One Line
Every trial stage asks the same question about a different risk: T0 asks “does it work,” T1 asks “does it measure,” T2 asks “does it hold,” and TF asks “is the evidence complete?” — and a mold is ready for production only when all four answers are documented, not claimed.
Submit your mold program for a structured T0→TF trial — or review our mold manufacturing process where every tool ships with the full trial documentation set.