Injection Molding Supplier Qualification Checklist
A quality director receives a mandate: qualify a new injection molding supplier for a program launching in six months. The RFQ responses on her desk all look identical — ISO certificates, capability lists, “strict quality control” claims, competitive tooling quotes. Her job is to turn those claims into verified facts before a purchase order is issued, because the cost of finding out the truth during production is a stopped assembly line and a failed product launch.
This post is the checklist. It is organized the way qualification actually runs — five phases, each with a pass standard. Use it as an audit plan, a document request list, or a scoring sheet for comparing suppliers. If you are still at the selection stage, read how to choose a supplier in China first; if your program is above 100,000 pieces per year, layer on the high-volume checks. This checklist covers the formal qualification process that follows selection.
What Qualification Actually Verifies
Selection compares candidates against each other. Qualification verifies one candidate against your requirements — and there are only three requirements that matter:
- Capability — the supplier can make your part. Verified through engineering review, DFM, and sample measurement.
- Capacity — the supplier can make enough of your part, on time. Verified through machine time, tooling plans, and loading.
- Control — the supplier will notice when the process drifts, before you do. Verified through SPC data, documentation discipline, and the audit itself.
Most failed qualifications fail on the third item, because it is the only one that cannot be demonstrated by a sample. A beautiful T1 sample proves capability. Only process data proves control.
Qualification programs also fail for structural reasons: certificates without evidence, samples without process parameters, audits without measurements, and approval without ongoing monitoring. The phases below close each of those gaps in turn.
Phase 1 — Document Review (Before the Audit)
Documents are cheap to send and expensive to fake well. Request these before spending money on a site visit:
| Document | What It Verifies | Minimum Standard |
|---|---|---|
| ISO 9001:2015 certificate | Quality system exists | Scope explicitly covers injection molding and mold making; issued by an accredited body |
| ISO 13485:2016 certificate (medical programs) | Medical device quality system | Required for medical device components |
| Equipment list with brands, tonnage, accuracy | Capacity and toolroom capability | Specific models, not “various machines”; cross-check against the audit |
| Quality manual and key procedures | The system is written down | Procedures for incoming inspection, SPC, nonconforming material, calibration |
| Sample documentation from a recent program | The system is actually used | FAI, dimensional report, CoC, material cert — dated within 12 months, with real lot numbers |
| Tool ownership and transfer policy | Your asset stays yours | Written policy; see tool transfer |
| NDA policy | IP protection | Willing to sign before file review — non-negotiable |
| Business registration and export license | Legal entity, export capability | Current documents, matching company name on all certificates |
Two signals matter more than the documents themselves. First, how fast they arrive: a supplier whose quality documents take three weeks to collect will take three weeks to answer a CAPA. Second, whether the documentation is fresh — an FAI report from a program that ran last quarter is evidence; one from 2019 is decoration.
JBRplas publishes its certifications, equipment list, and quality system openly — the document review should not require detective work.
Phase 2 — On-Site Audit Checklist
The audit is where documents meet floor. Bring the equipment list and the quality manual, and verify each claim physically. The checklist is organized in five groups:
A. Facility and Equipment
- Machine count matches the equipment list — walk the floor, count the presses
- Maintenance records exist and are current, with a schedule tied to runtime
- Material handling is correct: dryers in use, moisture-sensitive resins sealed, lot labels visible
- Toolroom equipment (CNC, EDM, wire-cut, grinding) exists and runs — a supplier without an in-house toolroom cannot maintain production tools
- Clean room cell exists if your program requires it (ISO 8 / Class 100,000)
- Pass signal: the floor looks like the equipment list. Red flag: “some machines are in the other workshop.”
B. Quality System
- Calibration certificates for CMM and gauges are current and traceable
- Incoming material inspection actually happens — ask to see today’s records
- SPC charts exist on the production floor, not just in the quality office
- Nonconforming material is physically segregated and labeled
- Lot traceability runs from resin bag to finished carton — ask for a live example
- AQL sampling follows a stated standard (ANSI/ASQ Z1.4 Level II is the common baseline)
- Pass signal: the QC inspector can show you a live SPC chart and explain the last out-of-control action. Red flag: charts are printed for audits only.
C. Engineering
- DFM report structure: wall thickness, draft, gate position, risk list — ask to see a real one
- Moldflow simulation is used, with reports retained
- Tool design records are complete: steel certs, hardness reports, 2D/3D files
- Change management exists: a documented ECN process for material, process, and tool changes
- Pass signal: engineering can explain why the gate is where it is on a running tool. Red flag: “the customer specified everything.”
D. Process Control
- Shot-by-shot process monitoring on production presses (injection pressure, fill time)
- SPC sampling interval is defined (every 50–100 shots is a working standard)
- Process parameter documentation: setup sheets, locked parameters, deviation records
- Defect data is real: ask for last month’s defect rate, not the all-time best
- Pass signal: process data flows from machine to chart without a human transcription step. Red flag: process parameters live in the operator’s memory.
E. Supply Chain
- Resin inventory depth for your grades — see the physical stock, not a purchase order
- Secondary processes (plating, painting, assembly) are defined with named, auditable vendors
- Packaging and shipping capability matches your destination market
- Pass signal: the supplier can name what happens when the resin supplier is late. Red flag: “that never happens.”
See quality control in injection molding for the full picture of what a working QC system looks like in production.
Phase 3 — Sample and Tooling Qualification
Samples qualify the part; process data qualifies the supplier. Request both:
- DFM report first. The DFM review is the supplier’s first technical artifact. If the DFM report is a one-page list of wall thicknesses, expect the same depth from the tooling. A working DFM report identifies risks, proposes fixes, and documents decisions — before steel is cut.
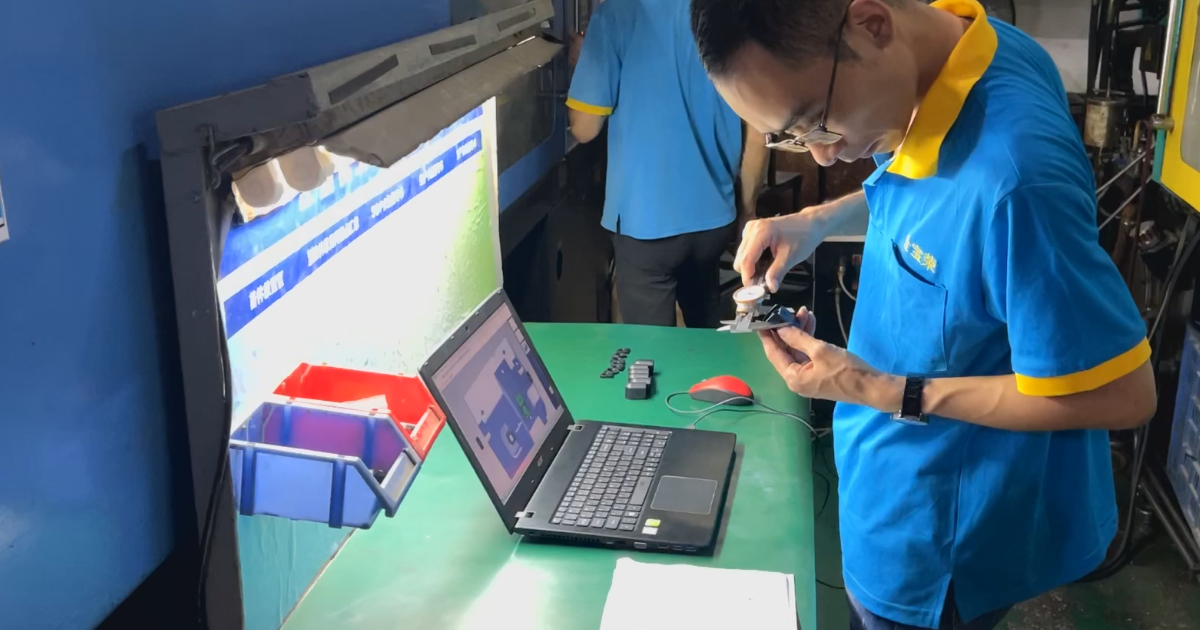
- T1 dimensional report with measurement data. “All dimensions OK” is not a report. The layout should show every dimension, measured value, and tolerance — CMM data on critical features, not a signed cover page.
- FAI — full dimensional layout. All drawing dimensions measured and recorded, not a sample of them.
- Material certificate with lot traceability. The certificate should tie to the actual resin lot used for your samples.
- Tool trial data. Cycle time, injection pressure, temperatures, and shot log from the trial. This data is your baseline for production — if the supplier does not record it, there is no baseline.
- PPAP Level 3 for automotive programs: FAI, MSA, Control Plan, PFMEA, and a process capability study. On the capability study, Cpk ≥ 1.33 on critical dimensions is the general acceptance threshold; precision programs should require Cpk ≥ 1.67. See injection molding tolerances and scientific molding and process validation for the underlying methods.
- Steel certificates and hardness reports for the tool — the steel grade on paper should match the hardness measured on the tool.
One structural requirement: request the sample data before approving the sample. Approving parts first and data later trains the supplier to treat documentation as optional.
Phase 4 — Pilot Production Approval
The pilot run is the first test of control under production conditions. Define the criteria before the run:
- Ramp-up defect target: below 1% within the first 90 days of production, trending down
- Steady-state target: below 0.3% for established programs — these are the numbers we commit to on our own quality page
- Process validation for regulated programs: IQ/OQ/PQ for medical devices; PPAP for automotive
- Documentation set signed off: approved Control Plan, PFMEA, work instructions, packaging specification, CoC template, and inspection plan
The pilot run should also test the logistics path: packaging, labeling, export documentation, and the actual shipping lane to your destination. A supplier that qualifies technically but fails packing is not qualified.
Phase 5 — Ongoing Monitoring and Re-Qualification
Qualification is not a one-time event. Approve the supplier for production, then monitor:
| Monitor | Frequency | Action Threshold |
|---|---|---|
| On-time delivery | Monthly | Below 95% for two consecutive months → review |
| Defect rate (PPM) | Monthly | Above agreed limit → formal CAPA |
| CAPA responsiveness | Per event | Unanswered beyond 14 days → escalation |
| Calibration status | Quarterly check | Expired certificate → halt measurement-critical work |
| Tool maintenance records | Per program review | Missing entries → audit the toolroom |
| Material/process change notifications | Continuous | Any unreported change → immediate review |
Re-qualify when: the program adds a new material family, the tool is transferred or significantly modified, the annual volume changes by more than 50%, or production has been idle for 12 months. The tool transfer page covers the documentation for moving existing tools between suppliers.
The Master Checklist
The five phases in one pass/fail sheet:
| Phase | Key Item | Pass Standard |
|---|---|---|
| 1. Documents | ISO certs, equipment list, fresh sample docs | Scope covers molding; docs dated within 12 months |
| 2. Audit — facility | Machine count, maintenance, material handling | Floor matches equipment list |
| 2. Audit — quality | Calibration, SPC live on floor, traceability | Inspector demonstrates a live SPC chart |
| 2. Audit — engineering | DFM depth, Moldflow, tool records, ECN | Can explain gate position on a running tool |
| 2. Audit — process | Shot monitoring, sampling interval, setup sheets | Data flows machine→chart without transcription |
| 2. Audit — supply | Resin stock, secondary vendors, packaging | Names the resin-late contingency |
| 3. Samples | FAI, Cpk study, material cert, tool trial data | Cpk ≥ 1.33 (≥ 1.67 precision), data before approval |
| 4. Pilot | Ramp-up defect rate, documentation set | <1% in 90 days trending to <0.3% |
| 5. Ongoing | OTD, PPM, CAPA, calibration, change notice | Defined thresholds, reviewed monthly |
Frequently Asked Questions
How long does supplier qualification take? Two to four weeks for a single supplier: document review (3–5 days), audit (1–2 days on site plus report), sample qualification (runs in parallel with tooling, 2–3 weeks), pilot approval (1–2 production runs). Plan for four weeks minimum when tooling is involved.
Is an ISO 9001 certificate the same as being qualified? No. The certificate proves a quality system exists; qualification proves it operates on your part. Plenty of certified factories have never produced SPC data that would pass this checklist. Treat the certificate as a prerequisite, not a conclusion.
What documents must a supplier provide before the audit? Quality certificates, equipment list, quality manual, sample FAI/CoC/dimensional reports from a recent program, tool ownership policy, NDA, and business registration. If any is missing, that is information, not just an oversight.
What Cpk should I require? Cpk ≥ 1.33 on critical dimensions is the general acceptance threshold. For precision programs — tolerances below ±0.05mm — require Cpk ≥ 1.67. Anything below 1.33 means the process is not capable and every batch is a gamble.
Do I need to re-qualify when a tool moves between suppliers? Yes. The tool transfers; the process data often does not. Re-run at minimum the sample qualification and a pilot run, and review the tool’s maintenance history. See the tool transfer checklist.
What if the supplier cannot provide SPC data? That is a failed Phase 3, regardless of how good the samples are. Without SPC data there is no evidence of process control, and without process control a volume program is being managed by luck. Either the supplier implements SPC before approval, or you accept the risk in writing.
The Qualification Question in One Line
Every item on this checklist asks the same question: is this claim true on the floor, today, with the data to prove it? Run the five phases against your shortlist, and the supplier that survives is not the one with the best sales presentation — it is the one whose paperwork, floor, and process data all tell the same story.
Review our quality system, certifications, and equipment list — published openly for exactly this process — or submit your part for DFM review and a qualification-ready quotation.